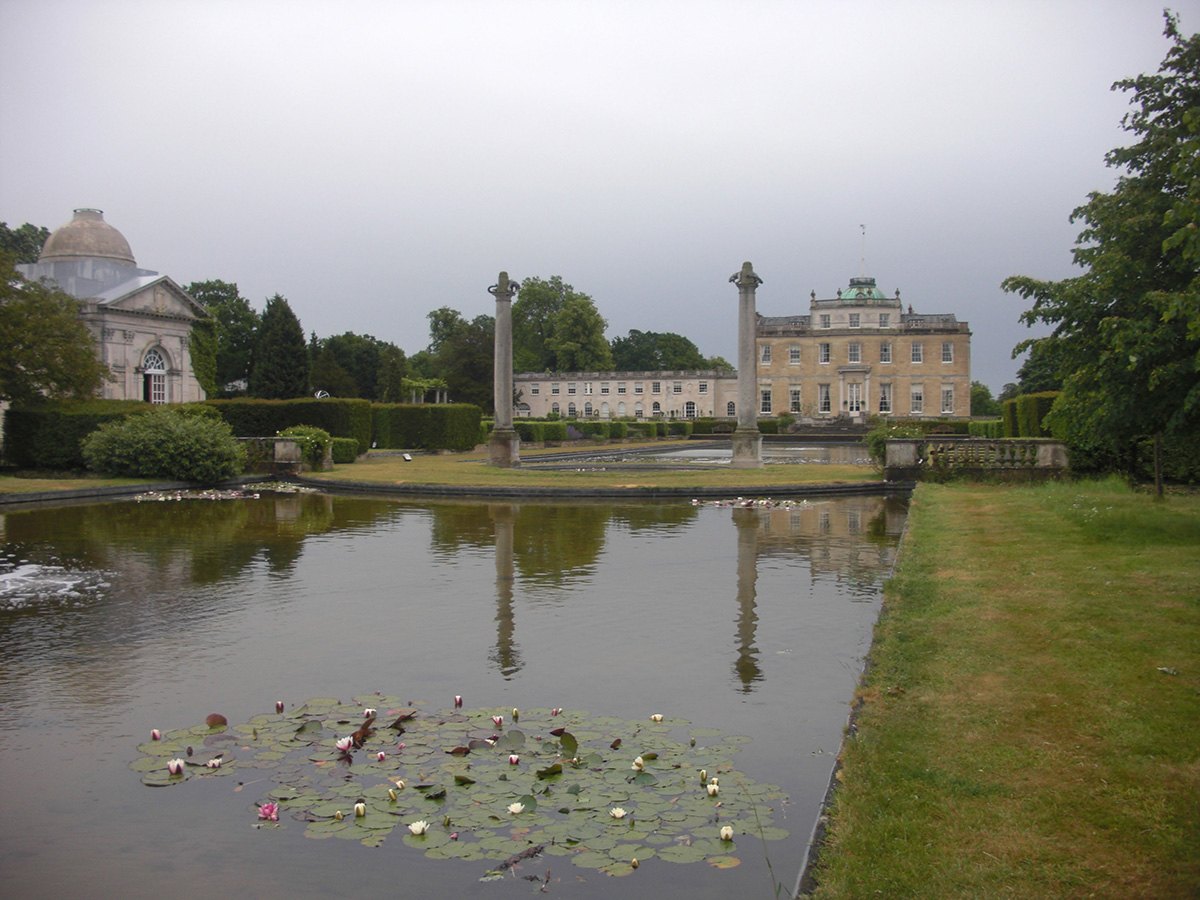
Hyderabad House Gardens
Hyderabad House in New Delhi, the first and finest of the planned princely residences around Princes’ Place, is a stucco‑faced butterfly‑plan palace with domed centre, stone‑dressed Palladian openings and radiating wings aligned to the avenue layout, probably designed by Lutyens in collaboration with Hyderabad’s chief architect Nawab Zain Yar Jung.
Description
The point created by intersecting avenues at the far, eastern end of King’s Way from the Great Court assumed greater importance after the First World War, when it was decided to erect the War Memorial Arch there and to surround the hexagonal space with houses for the most important native princes – all of whom, in theory at least, needed residences in New Delhi having been brought into government in 1921 following the Government of India Act. In the event, the Chamber of Princes never met before independence. Hyderabad House was the first to be built around Princes’ Place. Like Baroda House, it has a butterfly plan with a domed centre and wings radiating at 120 degrees to relate it to the road pattern, but it is more sophisticated and attractive in both style and materials than its neighbour. Faced with stucco, with stone dressings, the Classical detail is smooth and precise; the ruling theme is a series of Palladian openings. Lutyens was probably working here with Nawab Zain Yar Jung, Bahadur, Chief Architect of Hyderabad State. (Amery et al, 1981, Cat no.434)
Bibliography
Amery, C., Richardson, M. and Stamp, G., (1981) Lutyens, the Work of the English Architect Sir Edwin Lutyens (1869-1944): Hayward Gallery London, 18 November 1981 – 31 January 1982. London: Arts Council of Great Britain.,