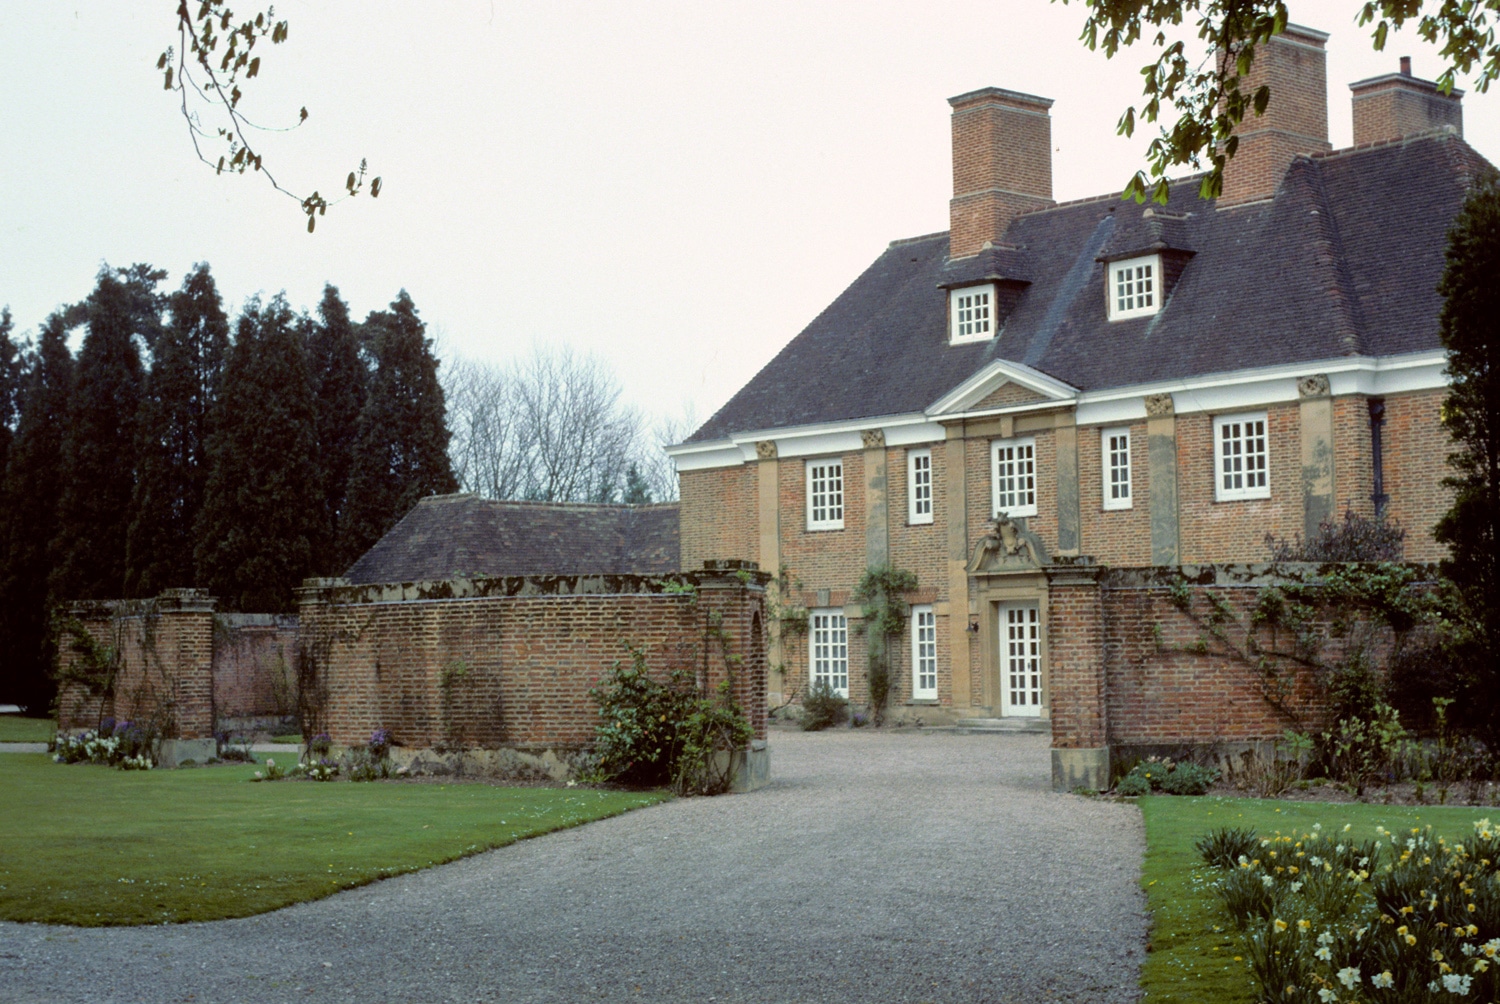
Ashby St Ledgers Cottage
Small Jacobethan H‑plan house of 1912 by Lutyens for Lord Wimborne’s agent, in pebbledashed brick over a stone plinth with ironstone dressings, central two‑storey porch, casement and French windows, simple bolection‑surround fireplaces and open‑well stair, later restored and extended alongside his nearby picturesque thatched estate cottages.
Description
House. 1912 by Sir Edwin Lutyens for Lord Wimborne’s agent. Coursed limestone and ironstone rubble plinth, main walls pebbledashed brick, ironstone ashlar dressings, tile roof, brick stacks. H-plan. 2 storeys, 5 bays, with projecting gabled outer bays on entrance and garden front. 2 storey central porch with hipped roof. Doorway with ironstone ashlar arch with large tapered jambs and ribbed, studded plank door. All windows are two-light wood casements with tile hoods except for similar 4-light windows to outer bay on first floor. Garden side has 3 French windows to centre. A stone porch said to have been designed by Lutyens for the side of the house had been taken down for restoration at tine of this survey. Extension projecting forward from left side of entrance front, of same build and materials as main house. Probably former stables, now garage. One storey; 2 bays. Has battered buttresses to wall facing entrance to house and garage doorway. Casement windows at the rear. Interior: fireplaces with stone and oak bolection surrounds in two ground floor rooms. Open well staircase with floors linked by continuous newel posts and turned balusters. (Historic England, list entry 1076472)
In the village The Cottage, a small Jacobethan house by Lutyens, 1912, built for Lord Wimborne’s agent. H-shaped plan, with central projecting porch. Restored and extended in 1980s by Roderick Gradidge. Also by Lutyens a picturesque row of cottages, 1908–9, with sweeping thatched roofs, asymmetrically placed windows, and Lutyens’s typical battered buttresses and bold chimneys. (Bailey & Pevsner, 2013, p.95)
Bibliography
Historic England.THE COTTAGE. [Online] Available from: https://historicengland.org.uk/listing/the-list/list-entry/1076472
Bailey B & Pevsner N (2013) Northamptonshire. The Buildings of England. New Haven: Yale University Press.
,