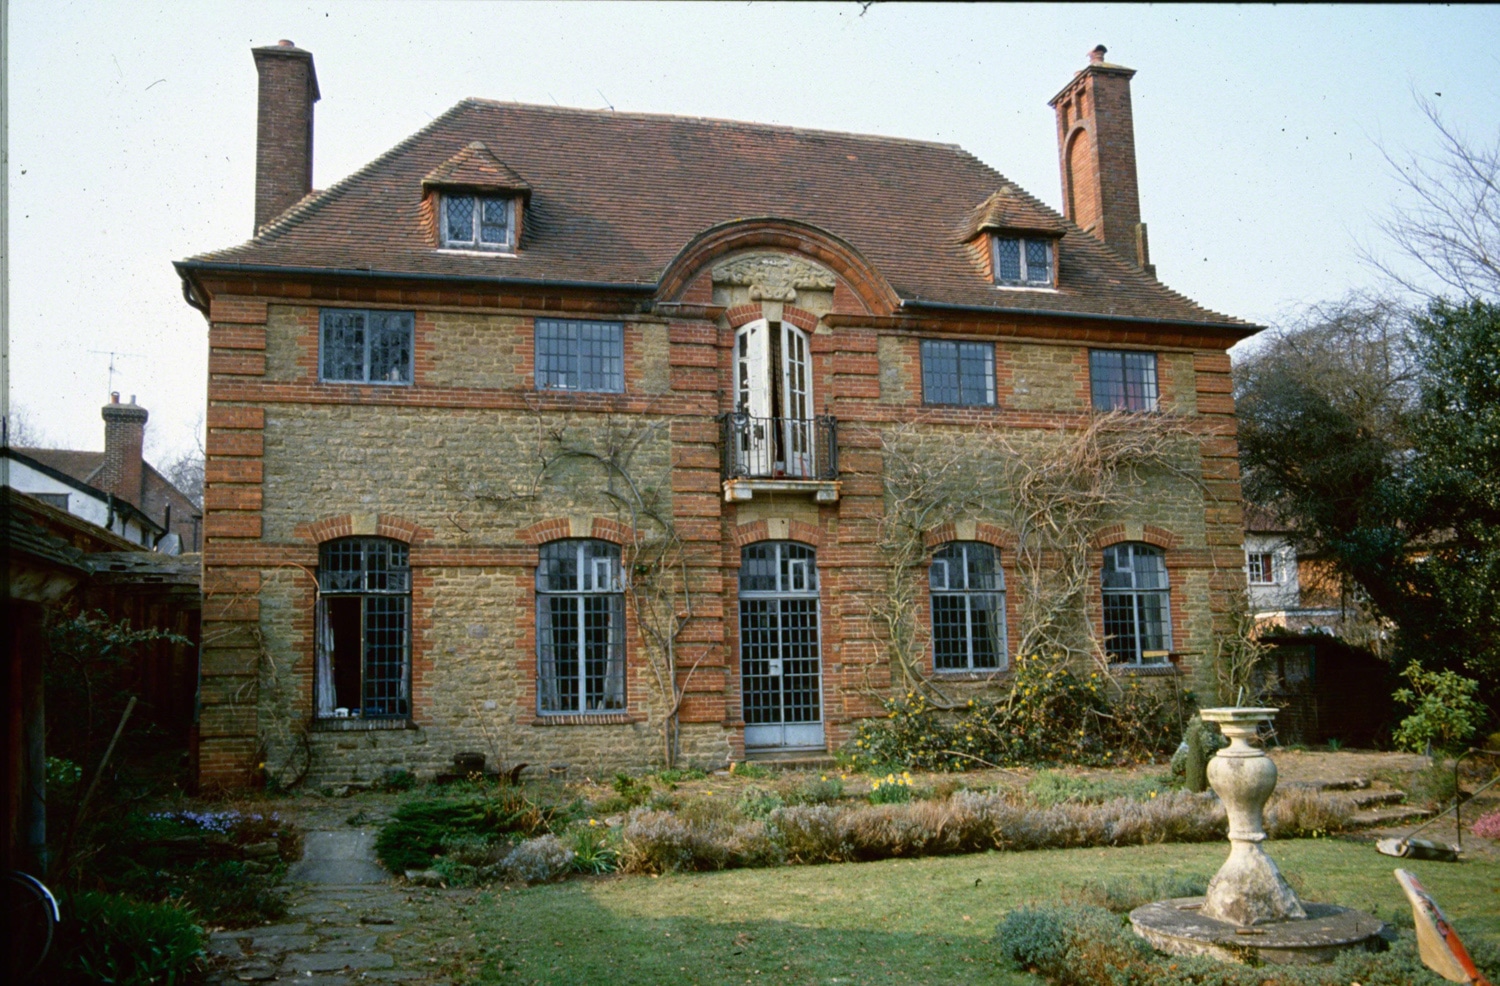
Country Life Offices, now Hudson House
Country Life’s London offices in Tavistock Street (1904–5), Lutyens’s first major “Wrennaissance” building, present a seven‑bay brick and stone façade dominated by a giant segmental‑pedimented doorway and tall chimneys, with a vaulted entrance hall leading to lofty editorial rooms above and later attic additions softening the original skyline.
Description
Lutyens’s first London building is an important example of his ‘Wrennaissance’ style. In the centre of the brick and Portland stone façade is a magnificent doorway which is topped by a segmental pediment that extends as high as the mezzanine. It leads to a vaulted entrance hall and stairway to the first floor of high-ceilinged editorial offices. Printing work was carried out in the attics. The building represents the values and standards of Hudson’s magazine; it is a country house in London adapted for offices. Architecturally it establishes its presence in a narrow street by the prominence of the keystones and Grinling Gibbons type of carvings. Lutyens worried about the very tall chimneys, ‘like two campaniles perched on my big roof’. (Amery et al., 1981, cat no.164)
Laid out in stages: between Wellington Street and Catherine Street c. 1631; to the w 1706–14, across the old Bedford House precinct (see Covent Garden); to the e 1899–1900, through to Drury Lane. In the w part, s side, is Lutyens’s Country Life building of 1904–5, an early example of Hampton Court Wrenaissance. Its proprietor Edward Hudson was one of Lutyens’s most steadfast patrons and publicists. Seven bays, the centre emphasized by wider spacing and over the doorway a big segmental pediment reaching up to enclose a mezzanine window. On other mezzanine windows segmental tops and bottoms, linked to the tall windows of the piano nobile above. Attic windows added in 1956–7 by Robert Lutyens & Greenwood, lessening the impact of the chimneys. Carving by A. Broadbent. Cross-vaulted entrance hall. (Bradley & Pevsner, 2003, p.371)
Bibliography
Amery, C., Richardson, M. and Stamp, G. (1981) Lutyens, the Work of the English Architect Sir Edwin Lutyens (1869-1944): Hayward Gallery London, 18 November 1981-31 January 1982. London: Arts Council of Great Britain.
Bradley S & Pevsner N (2003) LONDON 6: WESTMINSTER. The Buildings of England. New Haven: Yale University Press.
, Gradidge, R. (1982) Edwin Lutyens: Architect Laureate. London: Allen & Unwin.
Butler, A., 1950. The architecture of Sir Edwin Lutyens: the Lutyens memorial series. Vol III: Town and Public Buildings: Memorials: The Metropolitan Cathedral, Liverpool, Country Life: London and Scribners: New York.