Ashwell Bury
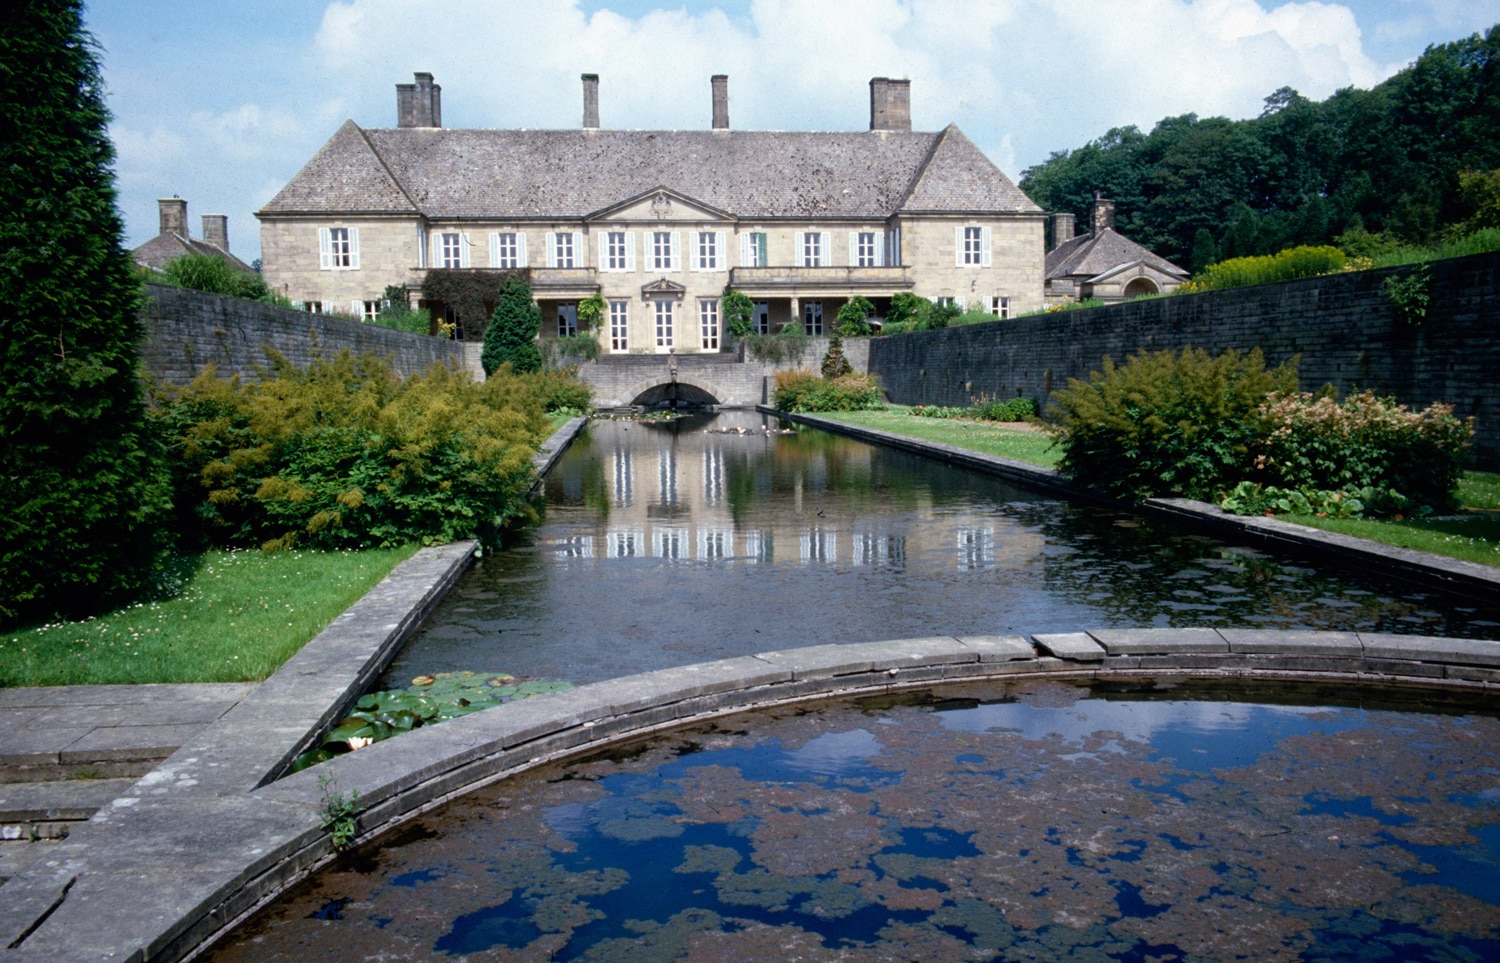
Ashwell Bury, a remodelling of an 1860 white‑brick villa, was transformed by Lutyens with limewashed walls, green shutters, revised sash windows and chimneys, and, above all, a dramatic new square staircase hall with octagonal lantern and glazed or mirrored first‑floor openings that gives the house a grand central focus.
Description
This is a remodelling and extension of an 1860 house of white brick in a simplified Italianate classical style. Lutyens proposed the replacement of the cornice with eaves, tidying up the chimneys but retaining the slate roof, inserting new sash windows and covering the brick with a cream scumbling or limewash. The builder, Mr F. J. Bailey of Ashwell, went to France to study shutter design before executing Lutyens’s green painted shutters. The most spectacular addition is the new staircase hall added in the rear courtyard. Square in plan, it is lit by an octagonal lantern and has glazed internal windows on three sides of the first floor with mirror on the fourth. The grand scale of the staircase gives the whole reconstruction of the house an important and effective focus. (Amery et al, 1981, Cat no.262)
Bibliography
Amery, C., Richardson, M. and Stamp, G., (1981) Lutyens, the Work of the English Architect Sir Edwin Lutyens (1869-1944): Hayward Gallery London, 18 November 1981 – 31 January 1982. London: Arts Council of Great Britain.
, Butler, A., 1950. The architecture of Sir Edwin Lutyens: the Lutyens memorial series. Vol 1: Country Houses, Country Life: London and Scribners: New York.