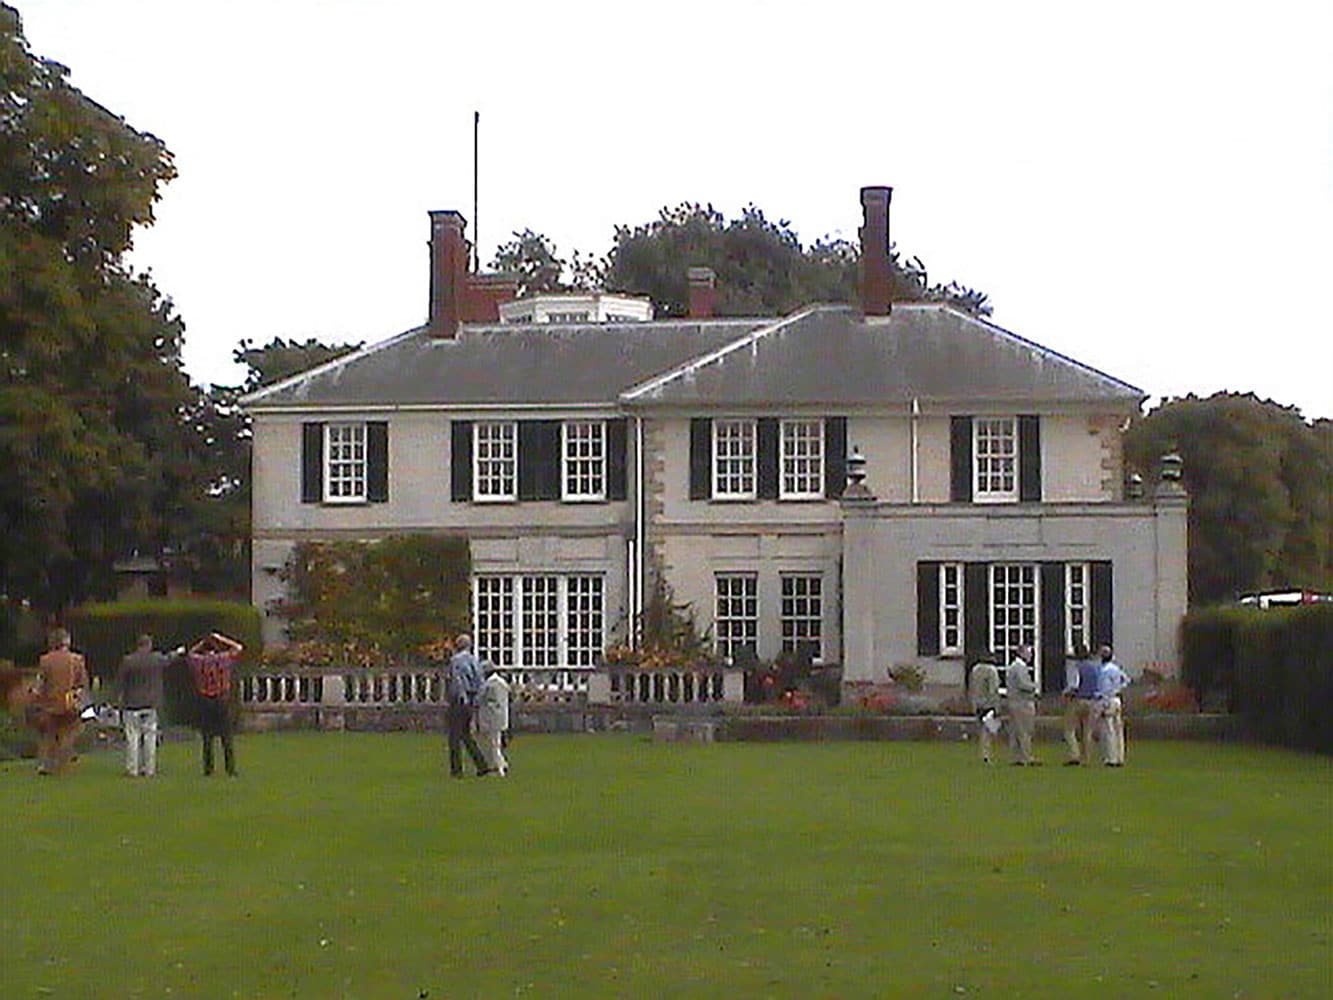
Gledstone Hall
Gledstone (early 1930s), a compact yet monumental sandstone house with Cotswold‑tile roof, forecourt and canal‑terraced gardens, is among Lutyens’s most refined works—its battered walls, black‑and‑white marble stair and Delhi‑ and Tyringham‑influenced planning complemented by one of Gertrude Jekyll’s last planting schemes, marking a final collaboration between the two.
Description
One of Lutyens’s finest and most sensitive houses, described in 1950 by Butler as ‘a work of art worthy of being listed, one day, as a national monument’.
The superbly controlled approach through an impressive forecourt with pavilions is related to the planning of Delhi and Tyringham. The house is built of a hard sandstone from the Salterforth quarry and roofed with Cotswold tiles; all drain and soil pipes are carried down within the walls. A further visual refinement is that the vertical lines of the walls are battered slightly inwards as they rise, a version of Greek entasis. Inside the house, the finest feature is the marble staircase with alternative black and white treads and the black marble dado rail that merges imperceptibly into one of the treads.
The planting of the gardens flanking the canal at the back of the house is one of Gertrude Jekyll’s last works. Now in her 80th year, she never saw Gledstone, and though she noted the need for strong textures in the planting, and these plans illustrate great sweeps of acanthus, delphiniums and hollyhocks, she could never have grasped that Gledstone’s monumental garden was of a severity which plants could not soften. For both Lutyens and Miss Jekyll, Gledstone was the parting of the ways. (Amery et al, 1981, Cat no.263)
Compared to Great Maytham or Nashdom, Gledstone is not a large building but the size of this stone house is deceptive. The incorporation of the lodges, forecourt, gardens and cottages with the house gives it a considerable scale, but this is contradicted by the domesticity of the garden elevation set under a large, hipped roof of stone slated and the subordination of the house to its terraced garden.
The relationship of the house to the forecourt and terraces is considerably influenced by Lutyens’s arrangement of the Viceroy’s House, New Delhi, and is contemporary with the gardens he added to Tyringham House, which are also concerned with the theme of a canal contained by the house, leading the eye along its length to a distant view of the countryside beyond. The gardens were planted by Gertrude Jekyll – then well into her eighties. (Inskip, 1986, p.93)
Bibliography
Butler, A., 1950. The architecture of Sir Edwin Lutyens: the Lutyens memorial series. Vol III: Town and Public Buildings: Memorials: The Metropolitan Cathedral, Liverpool, Country Life: London and Scribners: New York.
Gliddon, G. and Skelton, T.J. (2008) Lutyens and the Great War. London: Frances Lincoln. , Leach, P.E. (2009) Yorkshire West Riding – Leeds, Bradford and the North. The Buildings of England. New Haven: Yale University Press.
Aslet, C. (1982) The Last Country Houses. New Haven: Yale University Press.
Butler, A., 1950. The architecture of Sir Edwin Lutyens: the Lutyens memorial series. Vol 1: Country Houses, Country Life: London and Scribners: New York.